By Livio Mangiatordi
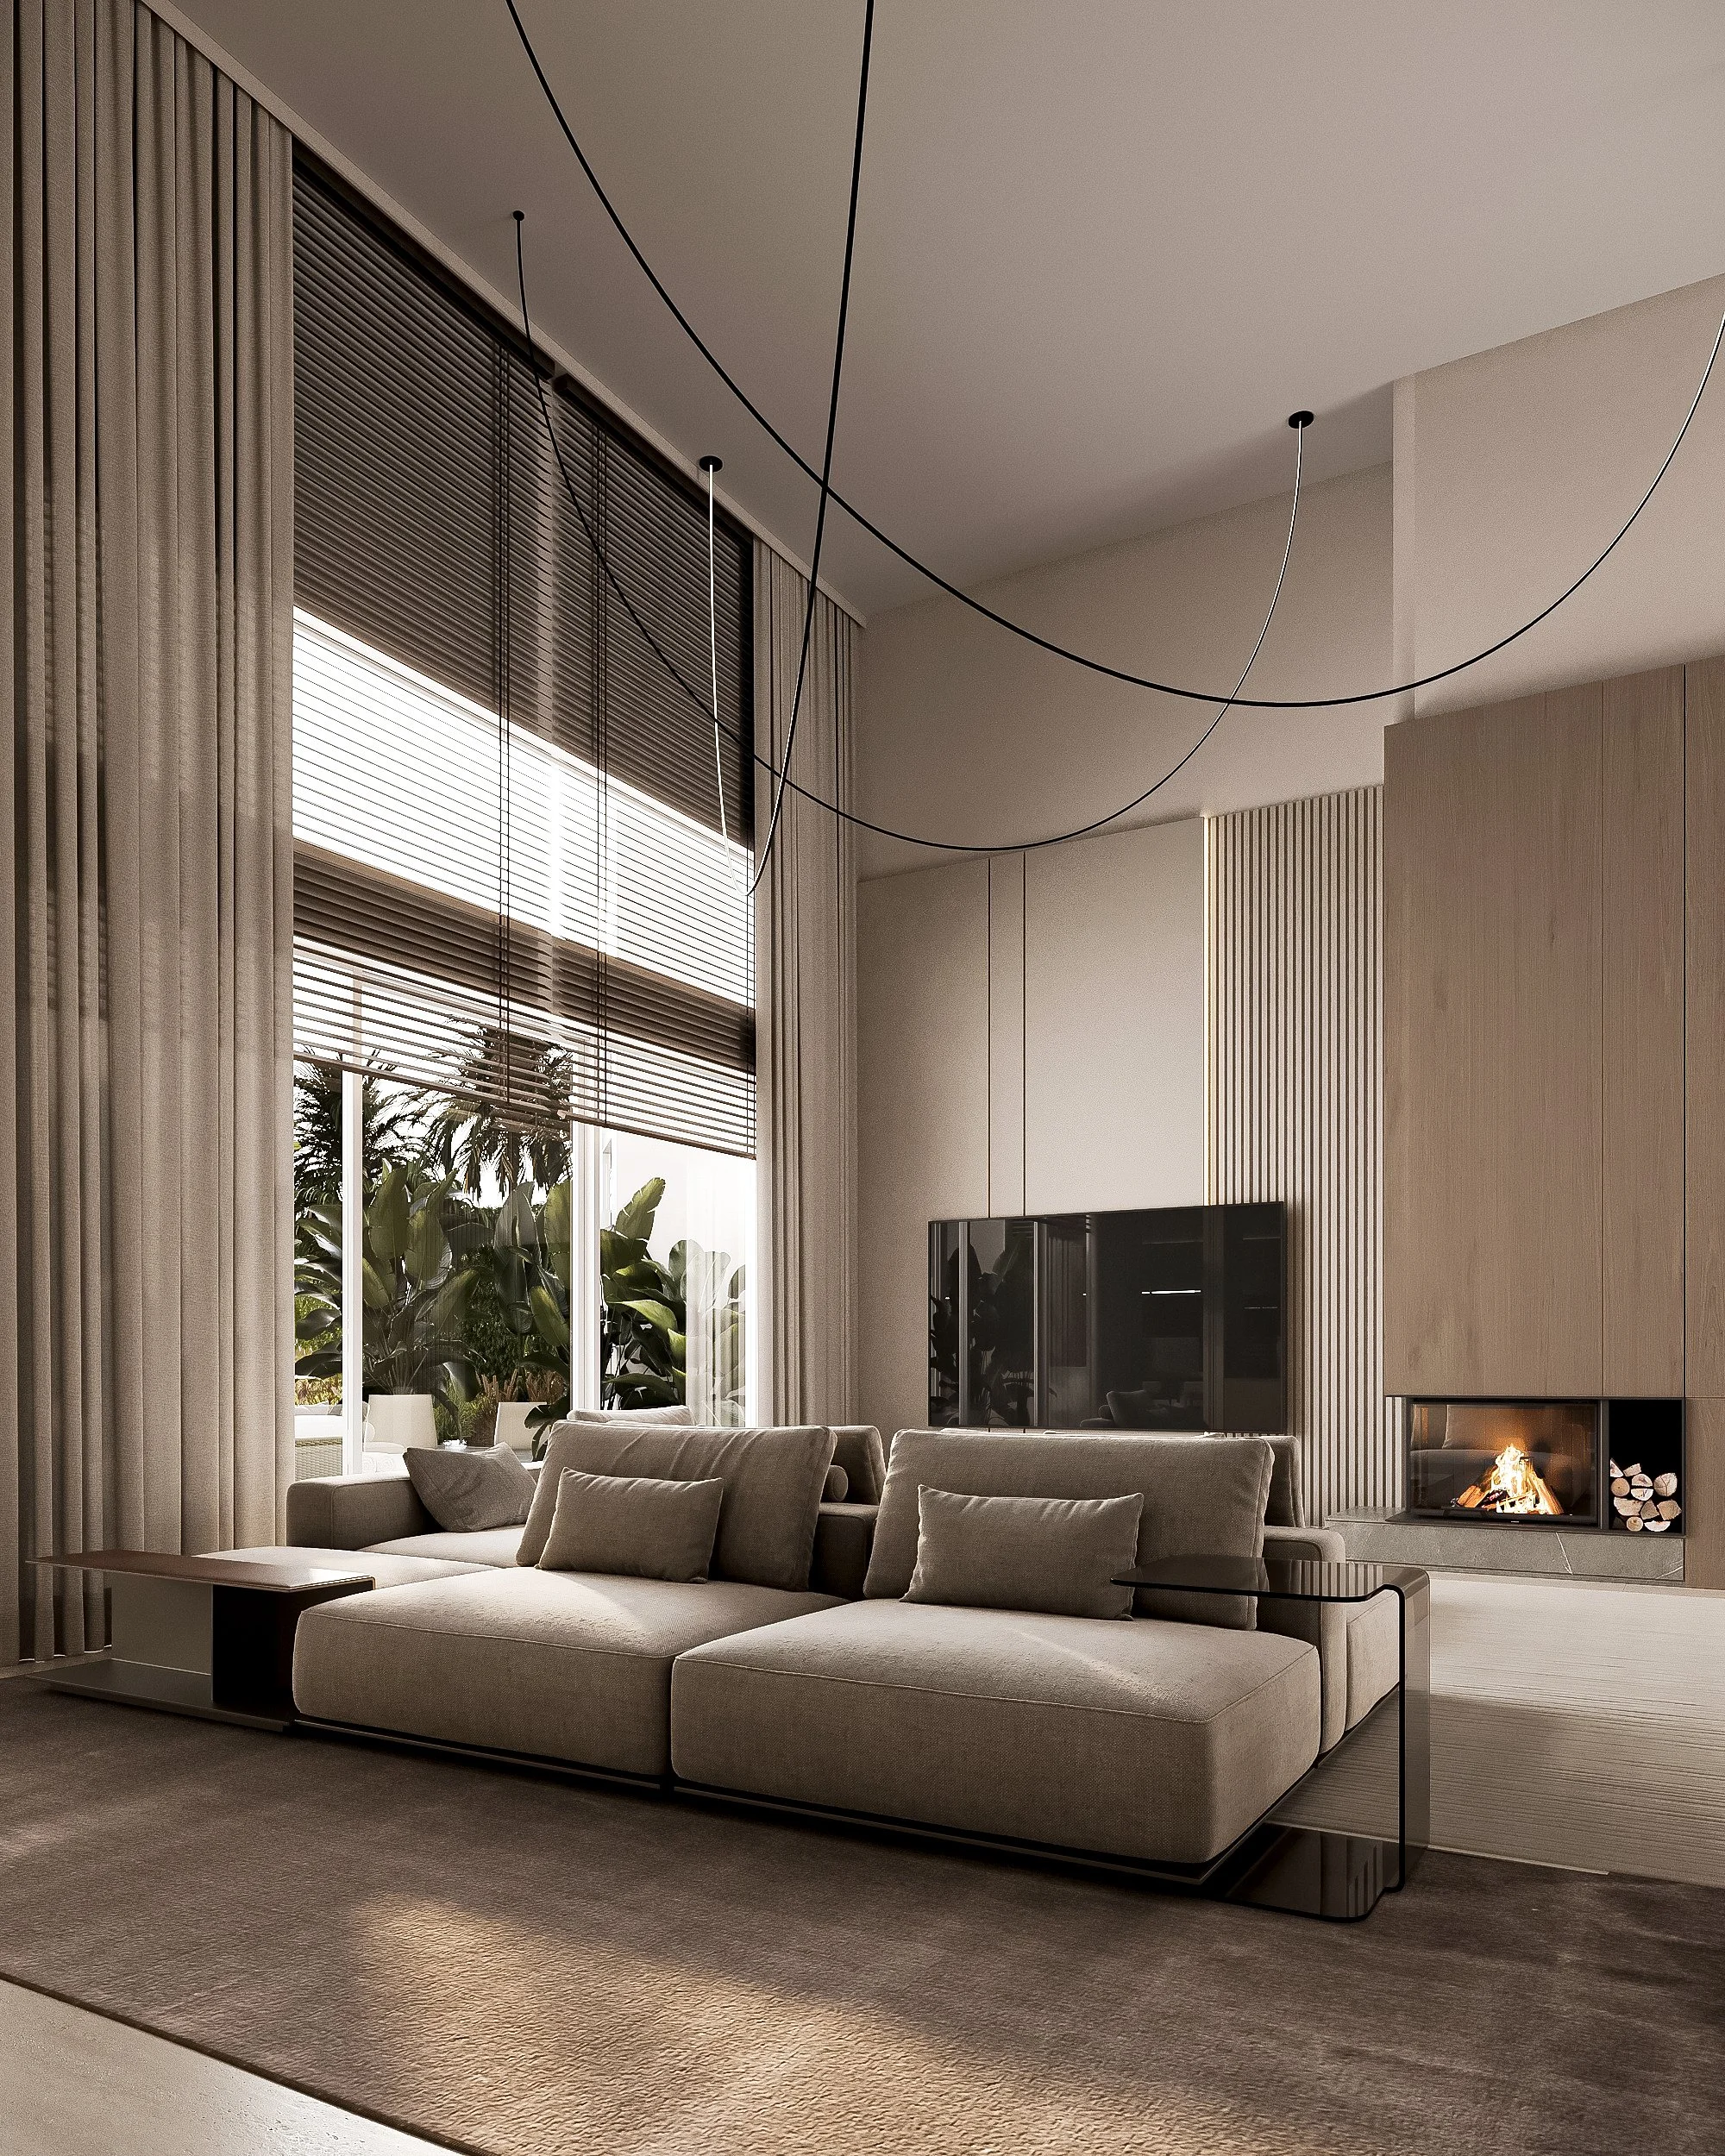
3D visualization of a house. Created by Alina Stopina’s SILNO DESIGN studio
Alina Stopina is a 3D visualizer and the founder of SILNO DESIGN, a studio with offices in Miami and Poland. For more than 14 years, she has worked on photorealistic visualization of residential and commercial interiors for clients in the US, Poland, Ukraine, and the UAE — from private residences to penthouses of up to 700 square meters.
In her practice, CGI works as a tool for checking a project: the image shows how a decision will behave after construction, while there is still time to change it.
Stopina's studio has won International Property Awards twice — in 2024 as the best CGI company in the US, and in 2025 as the best in Florida. In 2025, one of the studio's completed projects received a separate award as the best villa in the state.
Stopina has served on the international jury of the Glonary Awards for Technology & Design and has acted as an independent expert on interior design questions in a US court case.
Her papers on the use of AI, BIM, and CGI in interior design have been published in the peer-reviewed journals The American Journal of Interdisciplinary Innovations and Research and Universal Library of Arts and Humanities.
We asked Alina about her work, her creative process, and her sources of inspiration.
Alina, good afternoon. Thank you for making the time. Let's start with something simple: what does your working day consist of?
Good afternoon. Of three main components: materials, light, composition, and the details of the future interior. I build an image that tells the client exactly how the space will look after construction. If the finished object differs from the render, I consider that a defect.
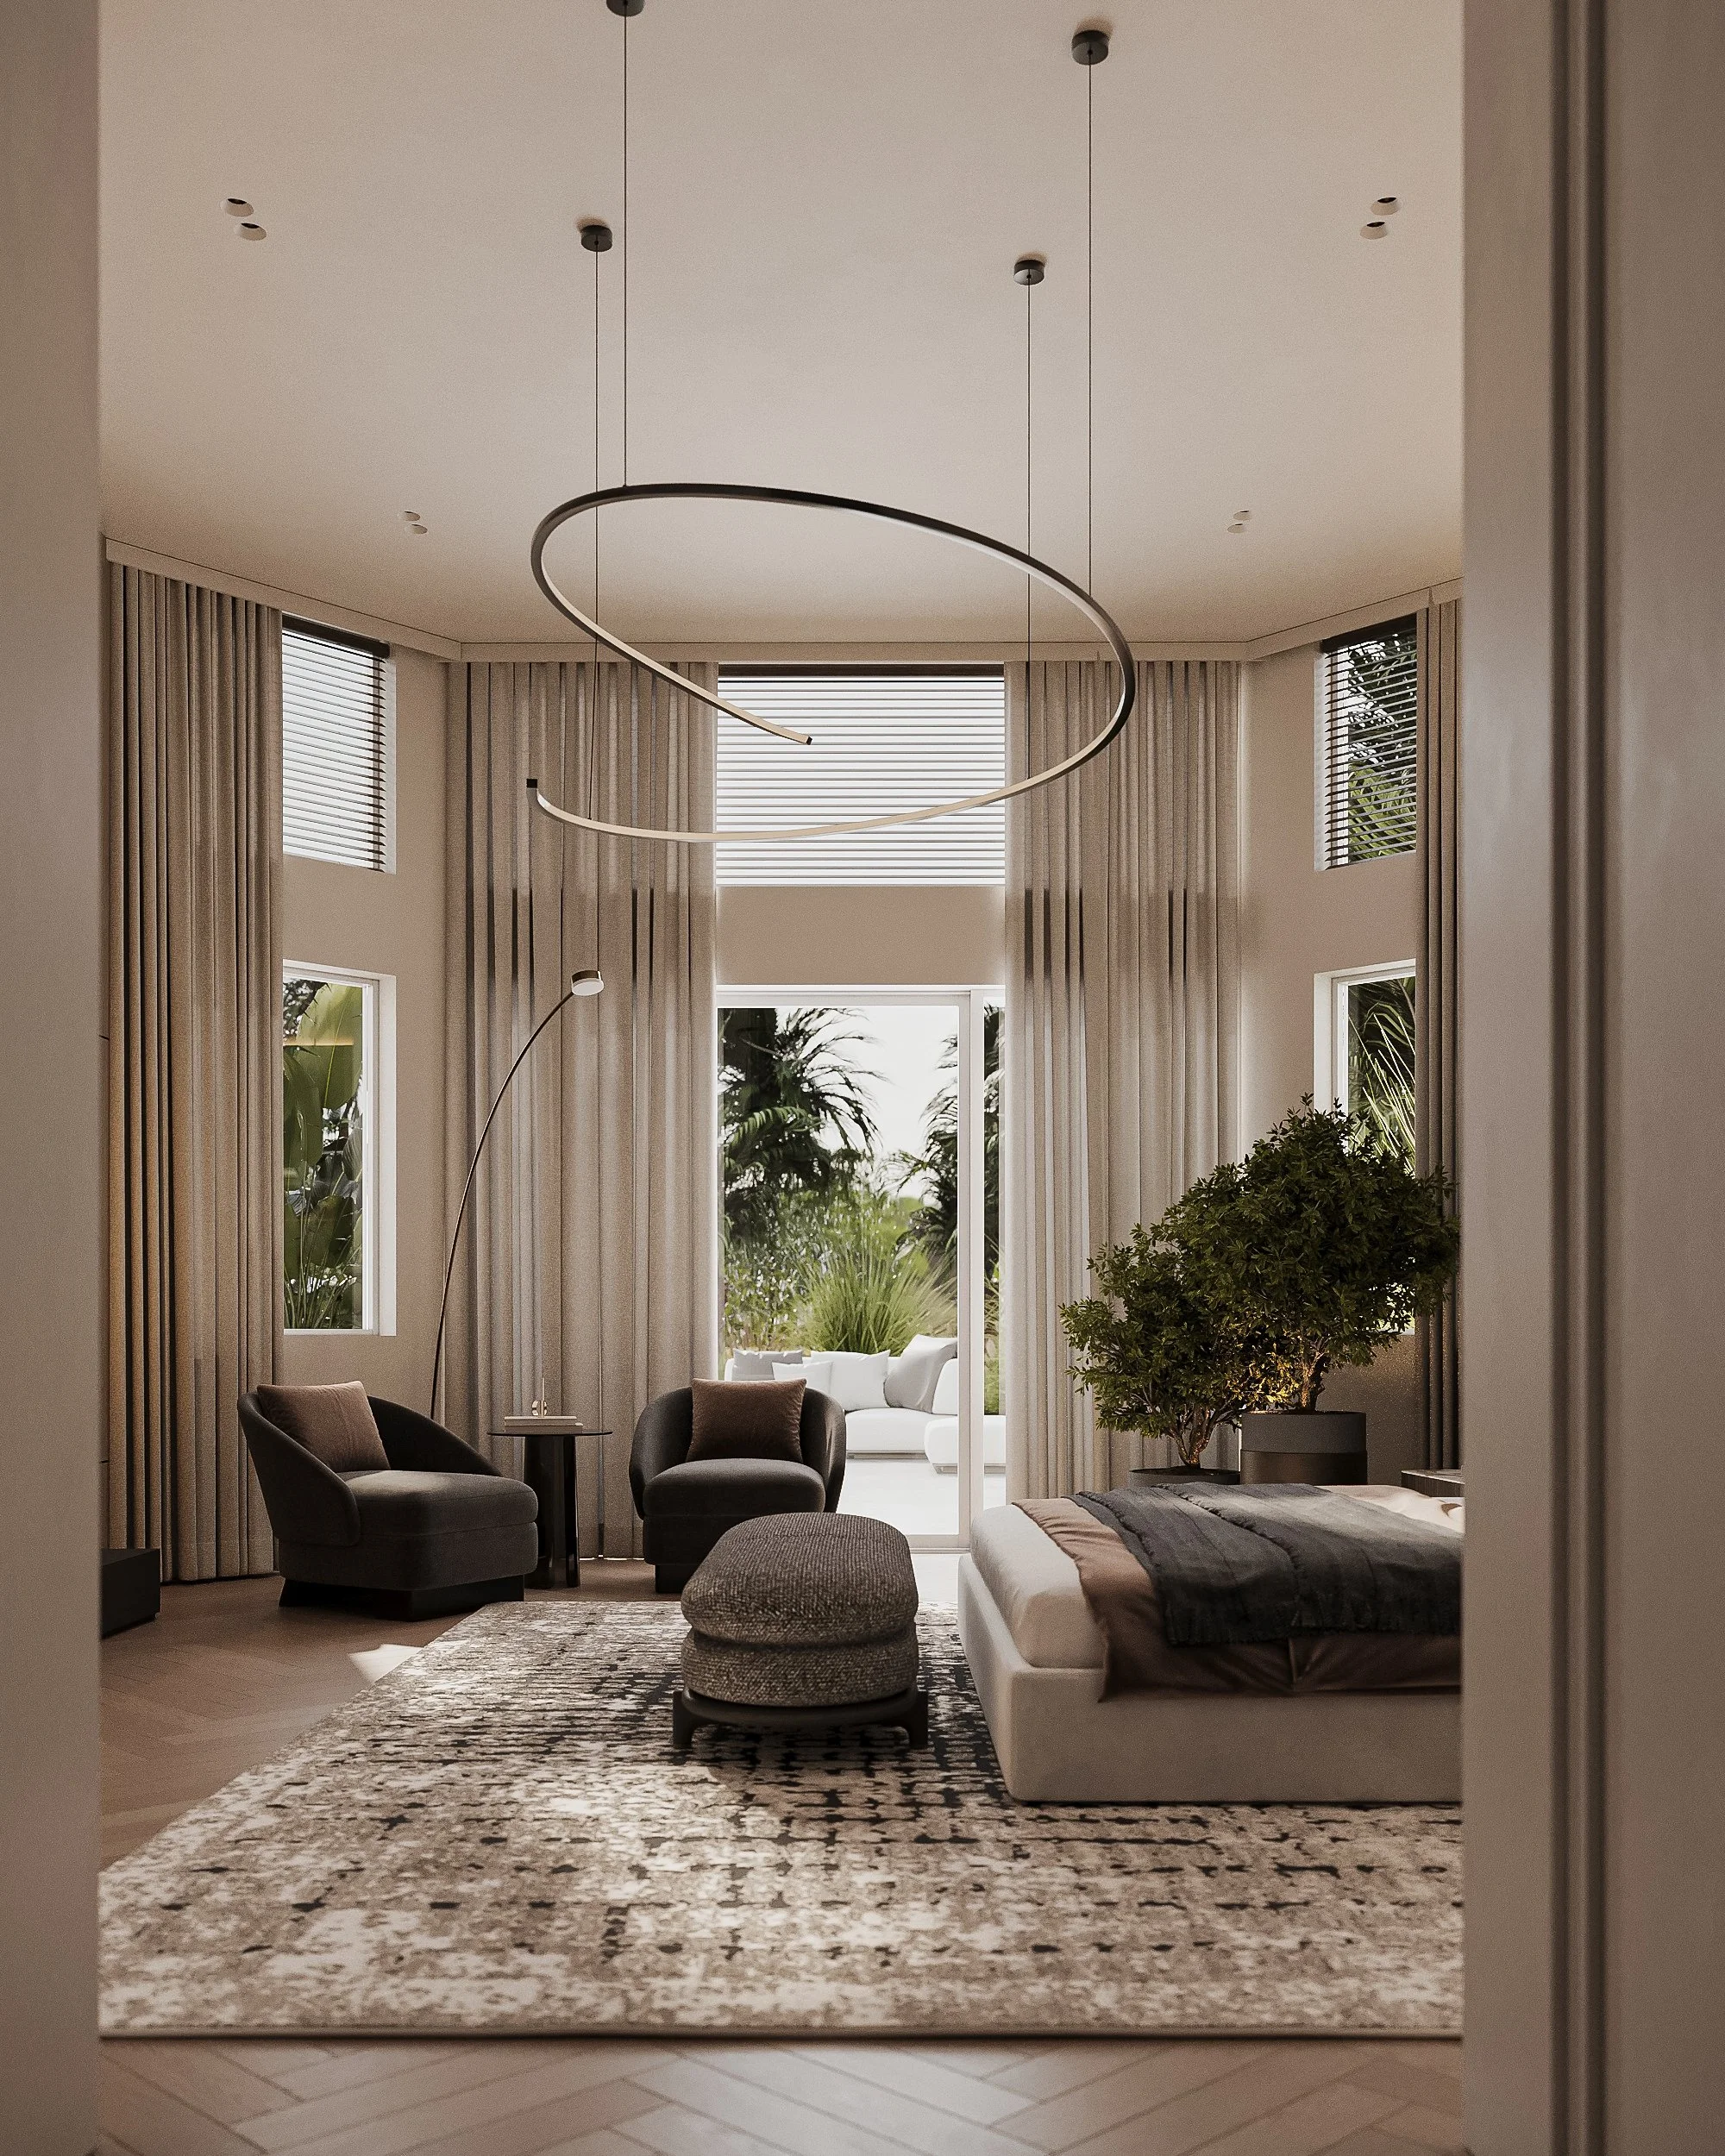
3D visualization of a house. Created by Alina Stopina’s SILNO DESIGN studio
Why does accuracy matter more to you than beauty?
A beautiful image is easier to build than an accurate one. The client makes real decisions based on the render: approving materials, layouts, lighting scenarios.
If the image flatters the project, the person is paying for something they will not see later. On screen, we find the inconsistencies in a few hours of work. On site, the same correction takes weeks and eats into the budget.
What does that check look like from the inside?
We build the scene from the project documentation, and then we look for the places where it stops adding up. Where the ceiling sits lower than the designer assumed. Where a socket ends up behind a cabinet. Where a light source casts a completely different shadow than expected. Every one of those places goes back to the designer before the drawing reaches the site.
So you work with the drawing more than with the picture?
With both at once. The picture is what the client sees. The drawing is what the builders will follow. My work keeps the two in the same state.
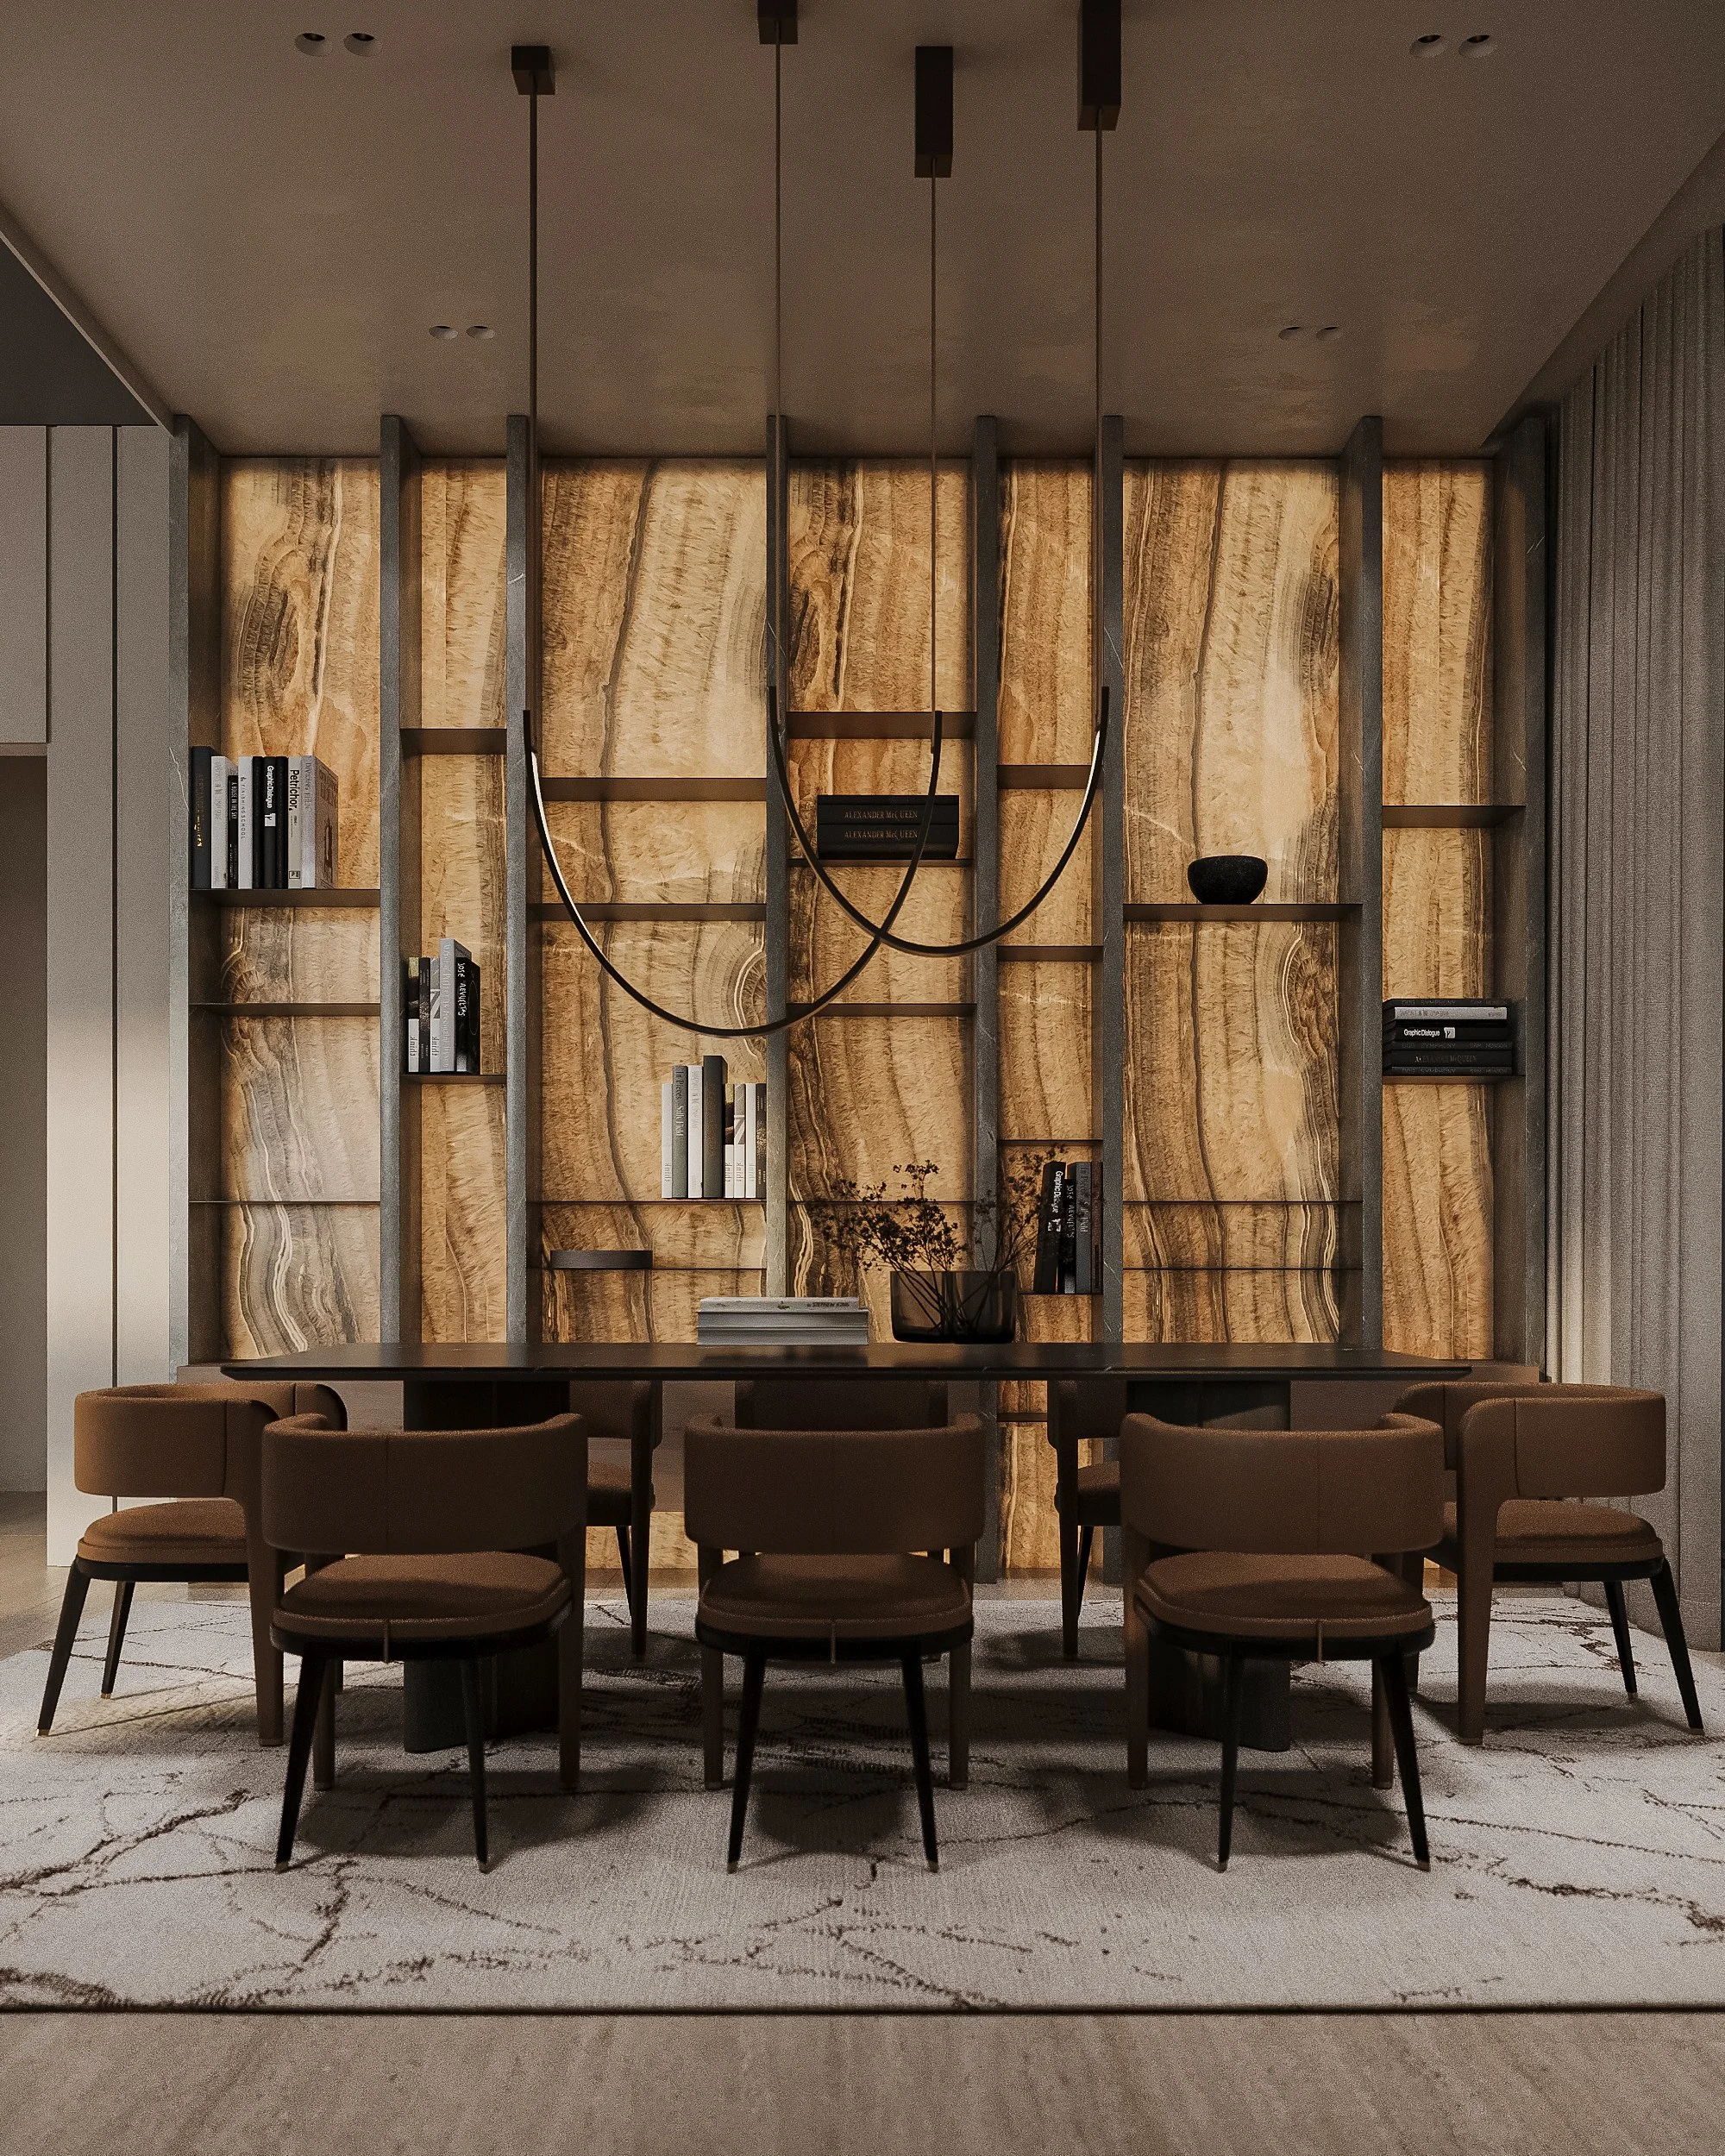
3D visualization of a house. Created by Alina Stopina’s SILNO DESIGN studio
BIM is part of your process. What does it give the visualization?
The internal structure of the building. A BIM model shows load-bearing elements, engineering systems, and connection details — everything an ordinary 3D scene does not contain. When the visualization is built on that data, it stops being an assumption about how everything will come together. It shows how it will come together.
And artificial intelligence: at what stage does it come in?
Inside the visualization process itself. I developed my own approach to how AI takes part in the CGI process: it handles part of the technical work and speeds the project along.
Image quality has improved as a result, and turnaround times have shortened. I still make the artistic decisions myself.
Your portfolio includes projects of up to 700 square meters. What changes at that scale?
The cost of a mistake. In a small apartment, an inaccuracy in the render costs one round of rework. In a villa or a penthouse, it pulls in the adjacent disciplines: engineering, lighting, finishes. That is why checking takes longer than the rendering itself on large projects.

Alina Stopina. Photo from her personal archive
To date, you have written two research papers about your own method. Why does a working visualizer need an academic format?
So that the method can be verified and repeated. One paper examines what happens to an authorial interior design project in the US — the role played there by CGI, technical detailing, and coordination with the general contractor. The second describes the combination of AI, BIM, and CGI, from concept through to managed project delivery. Both appeared in peer-reviewed journals, which means they passed assessment by other professionals in the field.
You also assess other people's work — you served on the jury of the Glonary Awards for Technology & Design. How does that assessment work?
You look at someone else's project and explain to yourself why it works or does not work. I reviewed competition entries in technology, architecture, and design: quality of execution, fit to the brief, professional level, and the strategic value of the solution.
You are invited onto a jury on the basis of experience and industry expertise — it is not an elected position.
You have also taken on the role of independent expert in court.
Yes, that was in the US. The task was to assess the volume of design work completed and how well it met the professional standards of the industry.
The format is different, the task is the same: to formulate a well-founded opinion about someone else's work.
You work with architecture firms and design studios — YODEZEEN, York Architects, Trush Design, and others. What do you give them as a visualizer?
Early feedback. The architect holds the concept in their head; I show what that concept turns into in specific materials and under specific light.
Sometimes the image confirms the decision. Sometimes it becomes clear that the idea has to be dropped — and it is better to find that out before the budget is signed off.
The studio works out of Miami and Poland, with clients in four countries. How is that set up?
We have built a full-cycle process with no attachment to an office: brief, scene, approvals, final presentation. Time zones stop getting in the way when every stage has a clear handoff point.
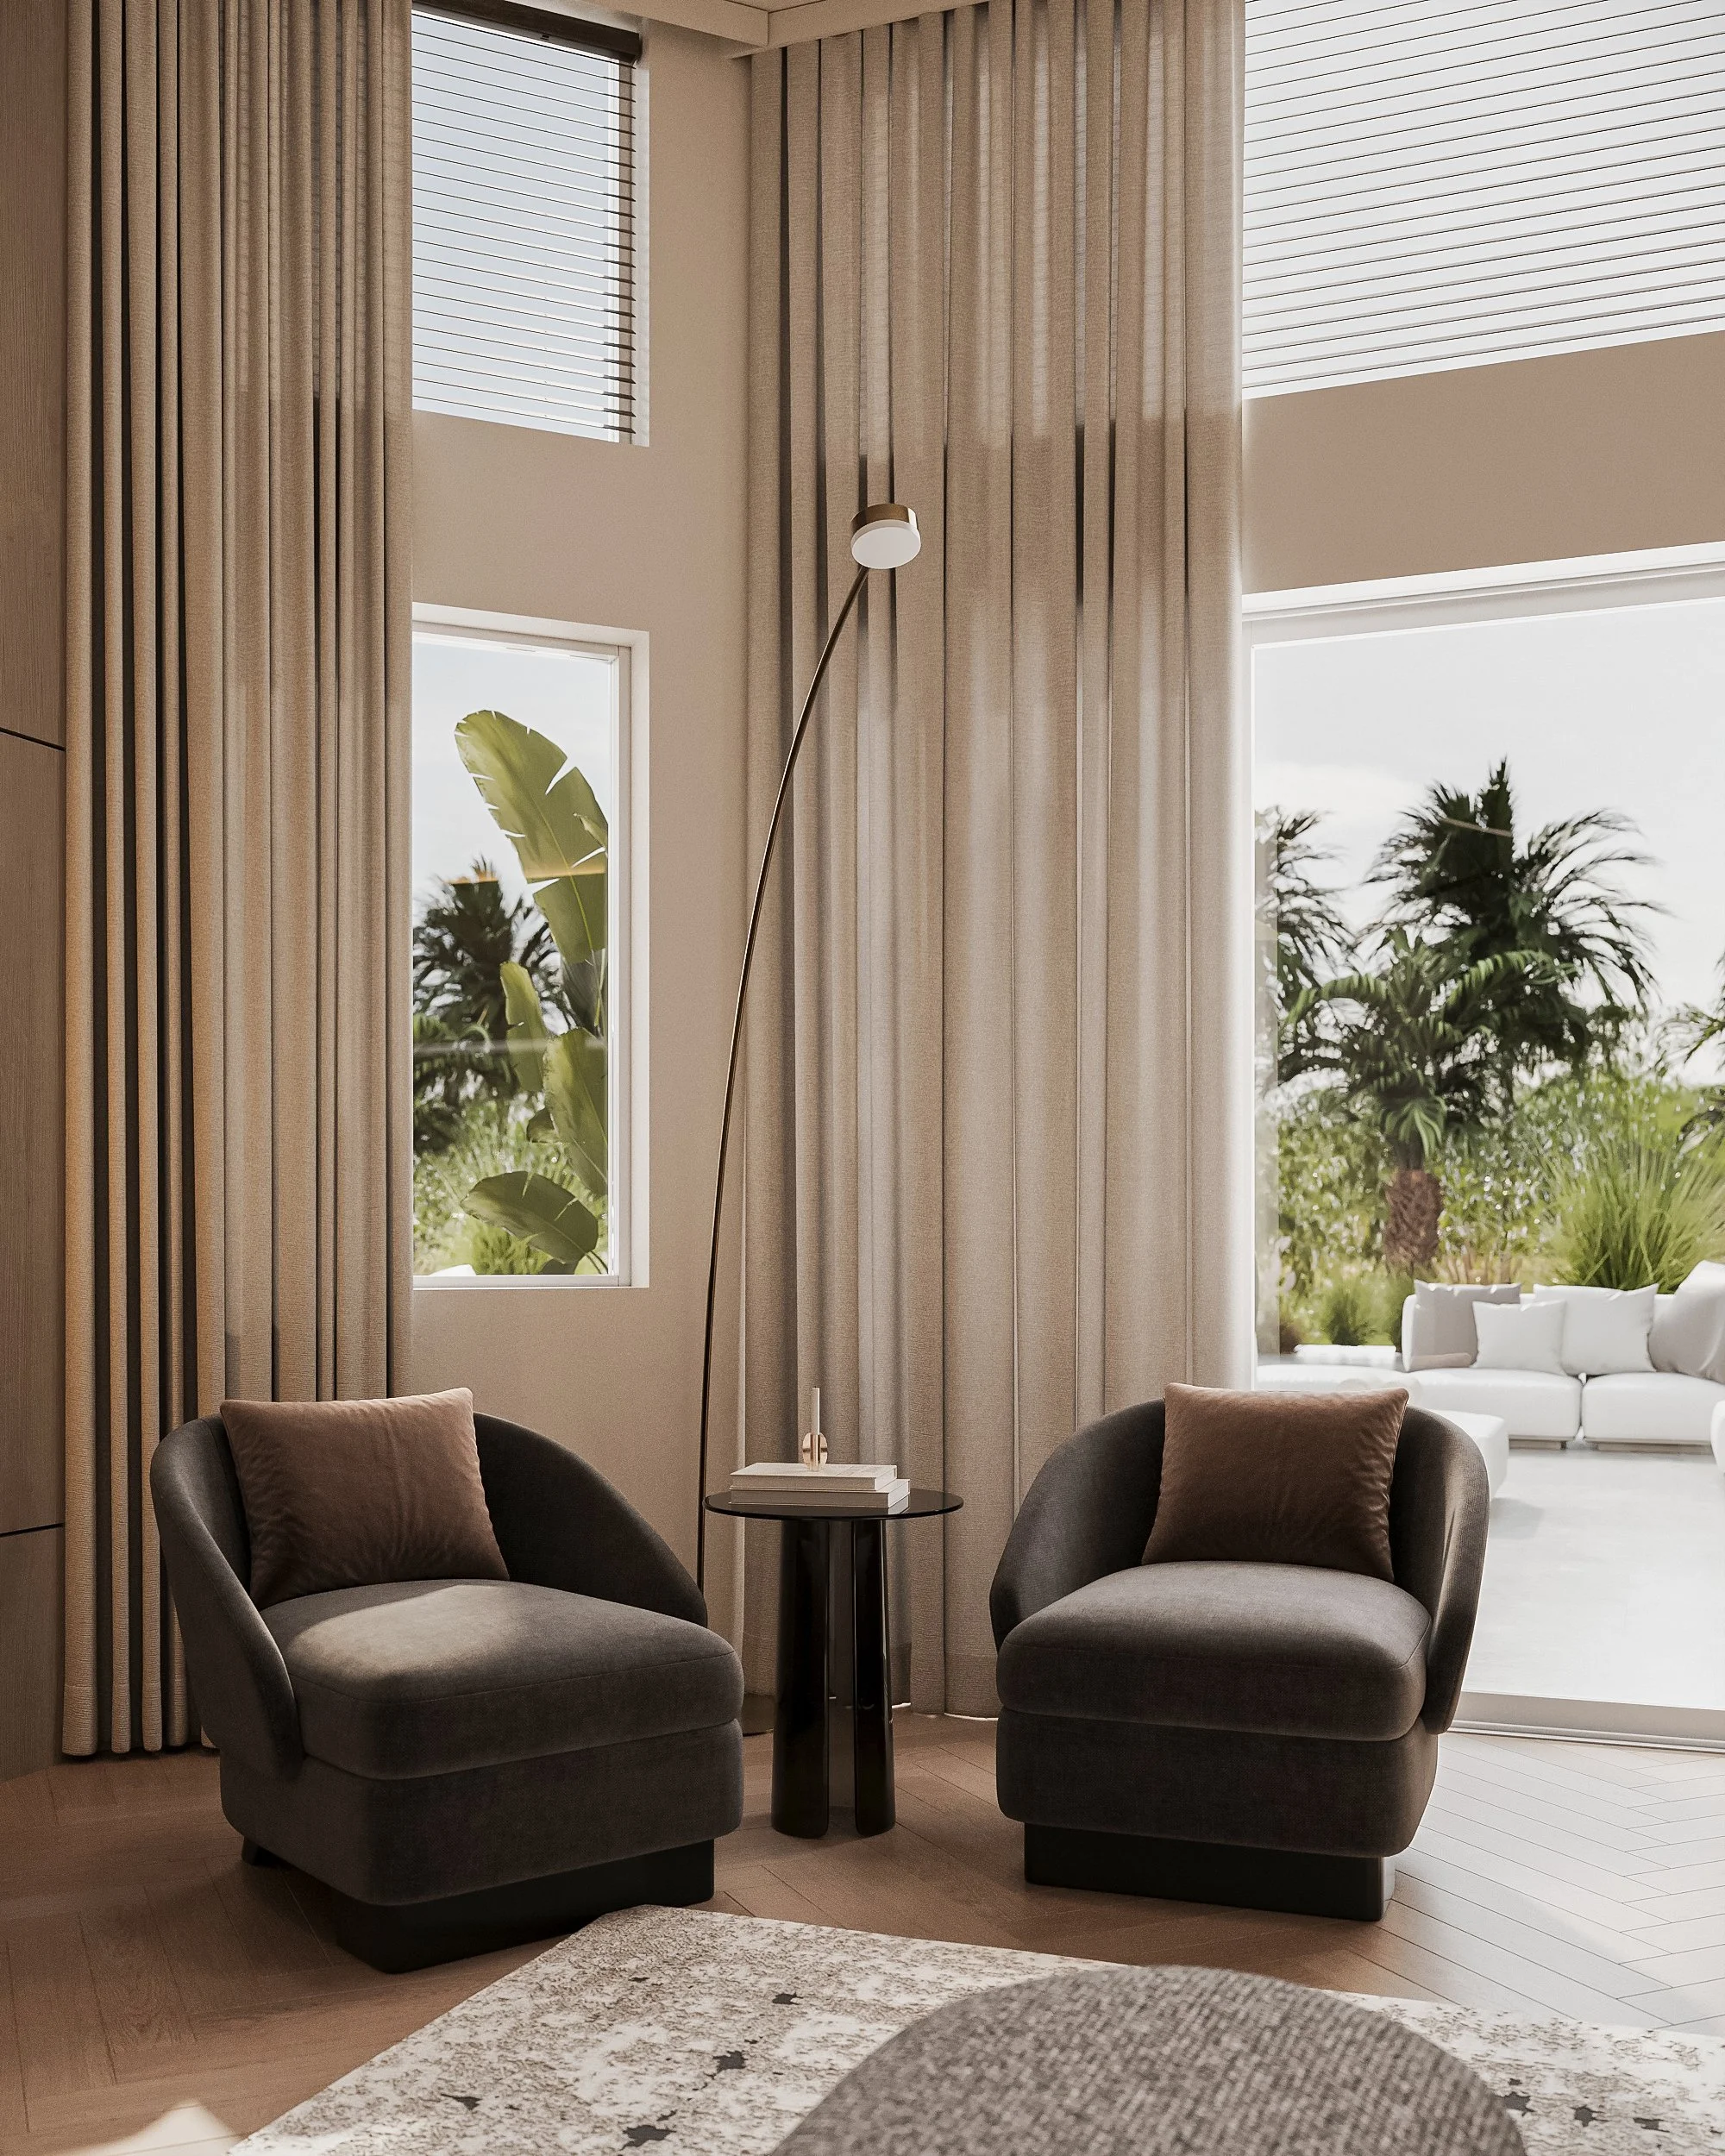
3D visualization of a house. Created by Alina Stopina’s SILNO DESIGN studio
What fills your time when you are not working on projects?
Travel and walking through cities — new places give me material for projects faster than any collection of references. I follow artists who work across disciplines, and I read about the history of design.
I also support the Ukrainian professional community and mentor specialists who are starting out: someone once did the same for me.
What do you plan to work on next?
I will keep researching the place of CGI in interior design and keep developing a methodology that brings together design, engineering calculation, and artificial intelligence in a single process.
In parallel, we are expanding the studio's presence in the US, Europe, and the UAE. What interests me most is the moment when an artist's talent and engineering thinking stop competing with each other.
Are you our next spotlight artist? Submit the form to apply to be featured!
We share works by digital artists as well as digital arts exhibitions, events, and open calls daily on Instagram — follow us for more and subscribe to our newsletter so you don’t miss new blog posts.





![Project Spotlight: pifmgr.dll’s [M]ETAL✨ @pifmgr.dll is a digital artist working at the intersection of audiovisual design, 3D experimentation, and atmospheric world-building. His project [M]ETAL explores metal both as a physical material and a](https://images.squarespace-cdn.com/content/v1/63b2fdbe4376de5bfdc6771f/1779108338452-QO04Q3MMJ3VMU8PJV1MD/image-asset.jpeg)